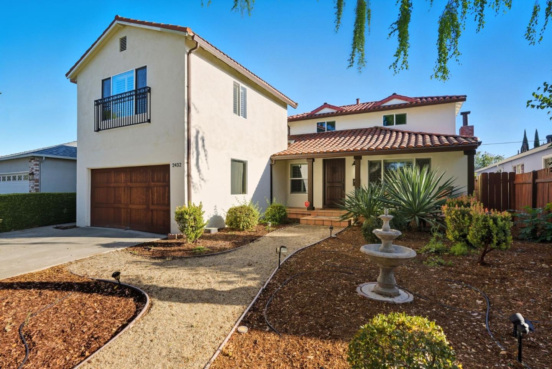
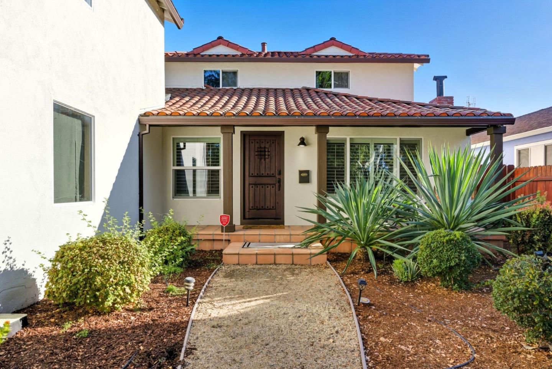
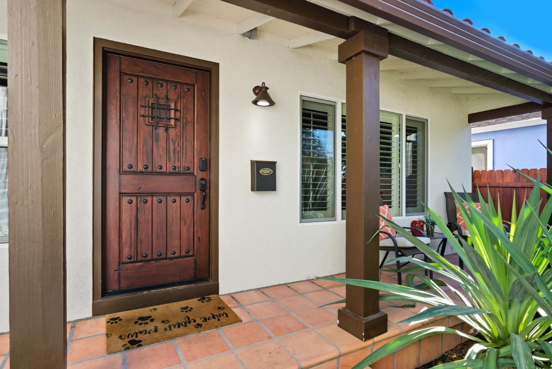
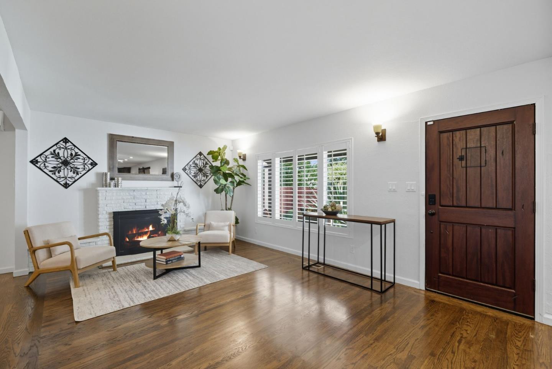
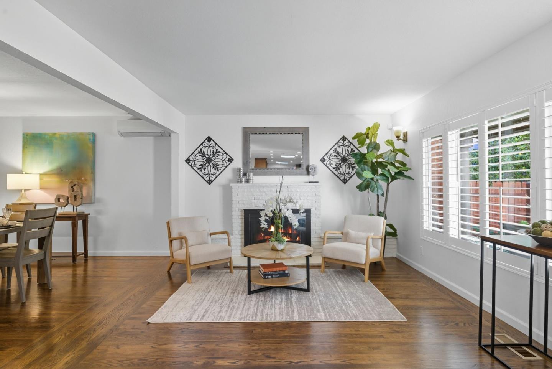
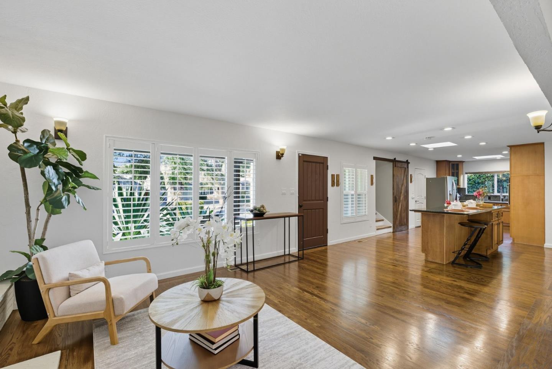
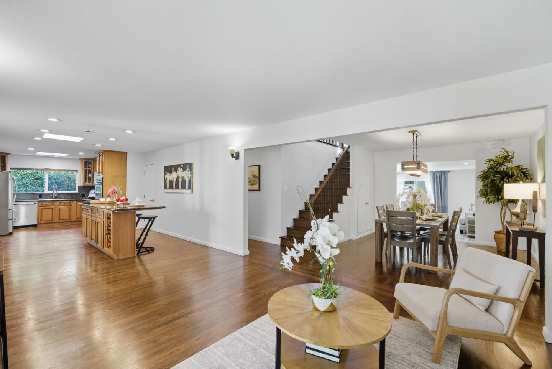
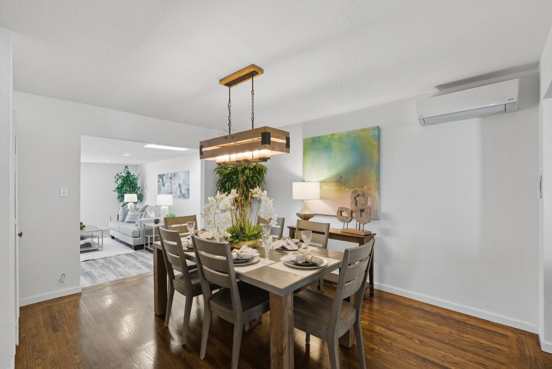
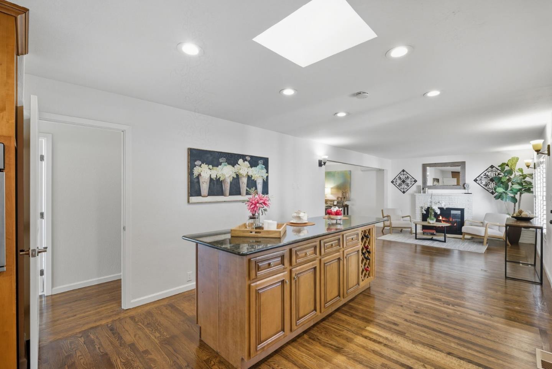
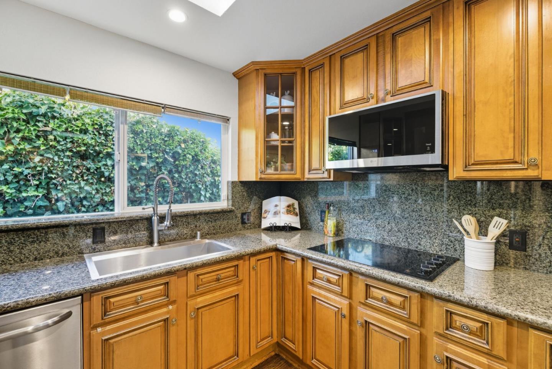
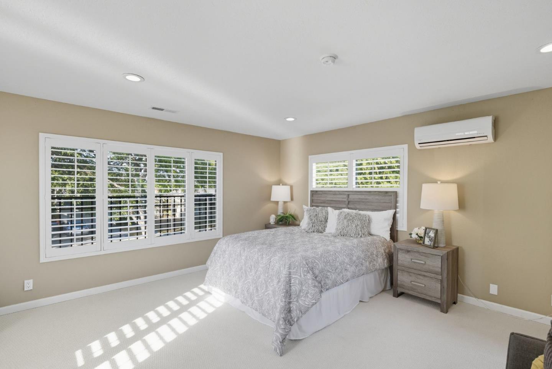
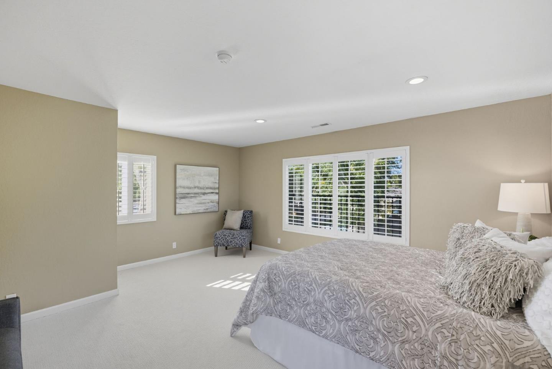
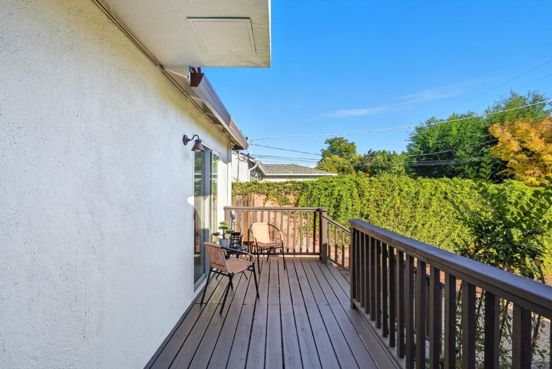
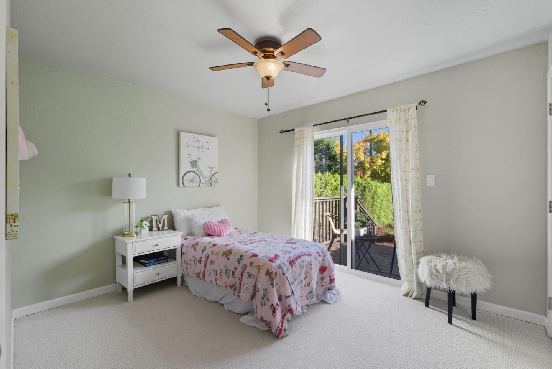
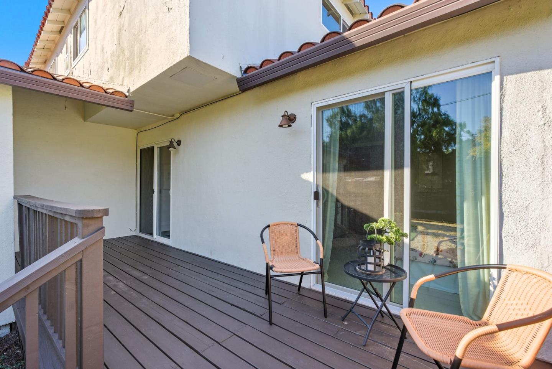
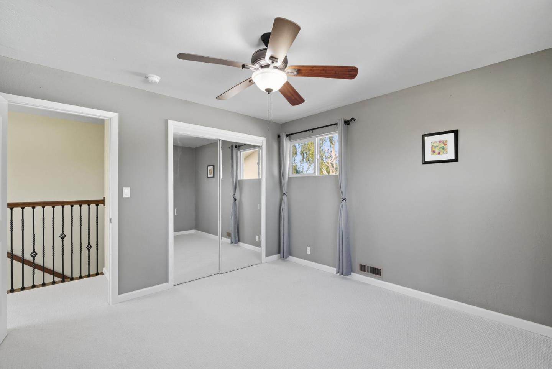
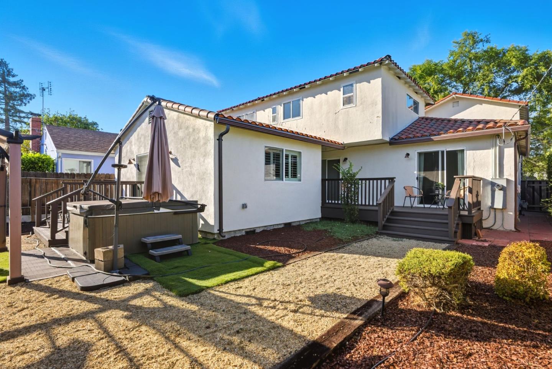
Welcome to 2432 Homewood Dr, an exquisite 5-bedroom, 3-bath Mediterranean-style home boasting 2,528 sq ft on a generous 6,968 sq ft lot. The thoughtful open layout features elegant hardwood flooring and plantation shutters, filling each room with natural light. The gourmet kitchen is equipped with custom cabinetry, granite counters, stainless appliances, and an island with wine storage. The homes expansive family room has newer laminate floors, plantation shutters, and seamless access to the backyard deck perfect for entertaining or relaxing indoors and out. Retreat to a bright master suite with plush carpet, ample closet space, and a luxurious bath featuring marble-topped vanity and modern finishes. Additional highlights include spacious dining and sitting areas, recessed lighting, modern barn doors, and plenty of storage. The home enjoys a premier Silicon Valley location just minutes from Santana Row, Valley Fair, and top tech employers, including Apple headquarters less than 10 minutes away.
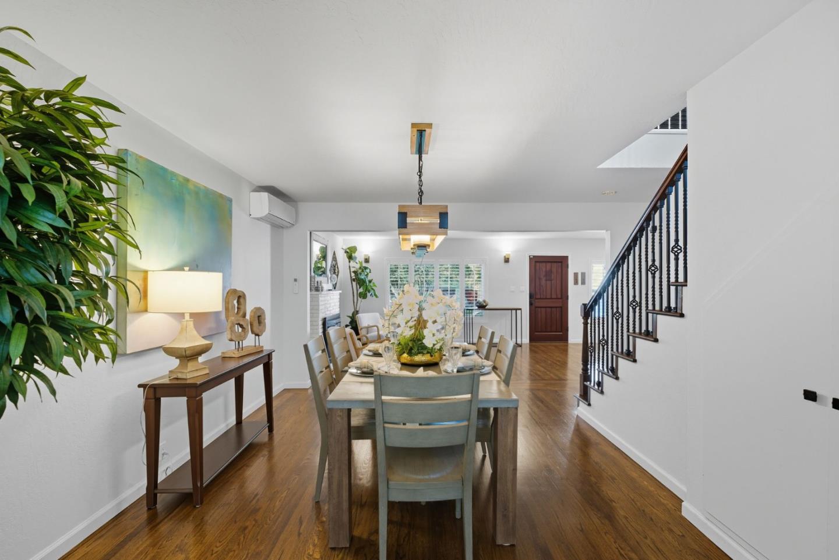
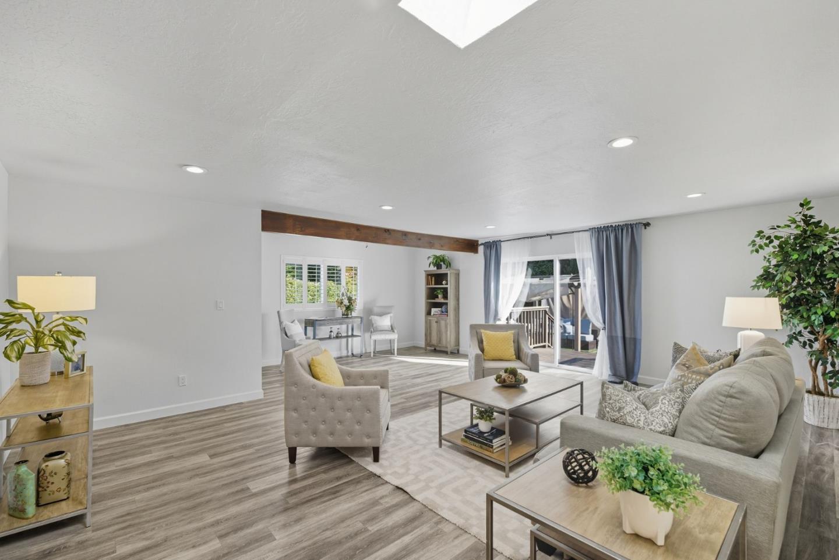
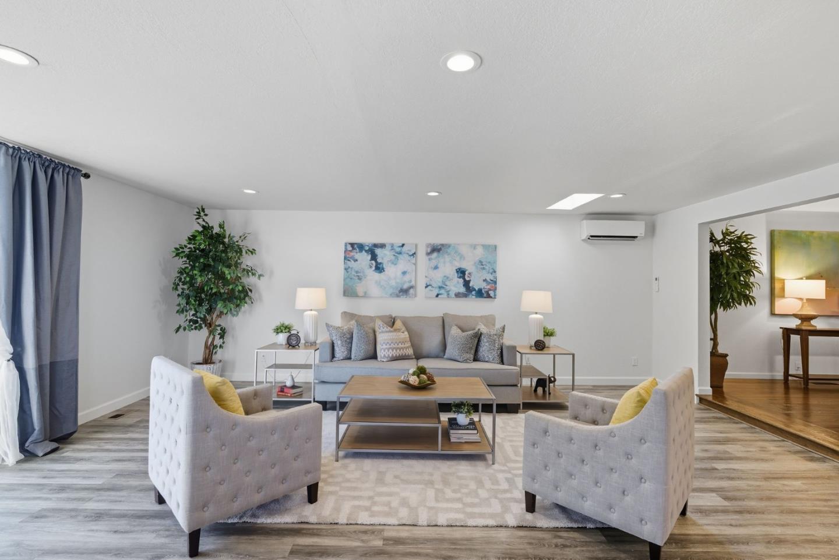
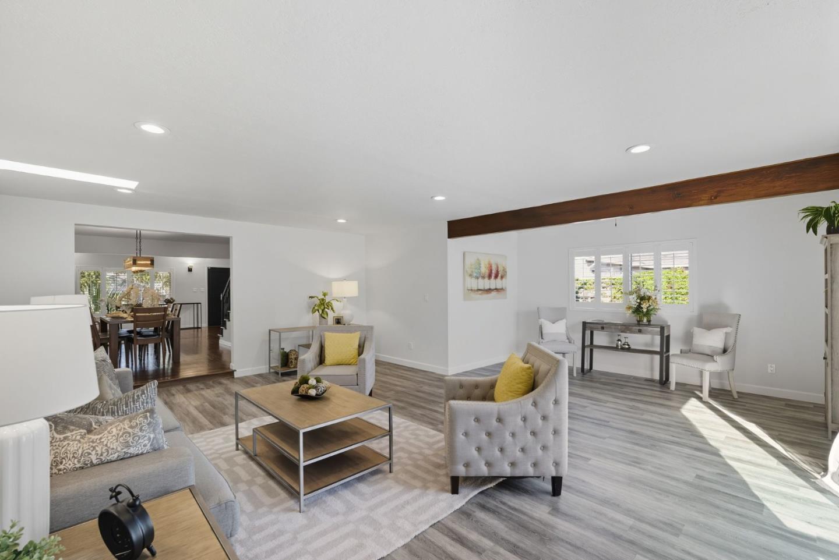
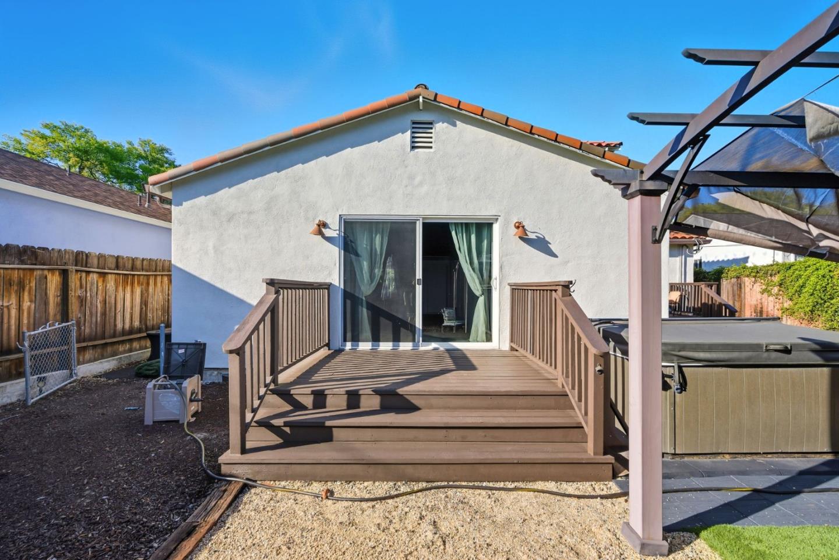
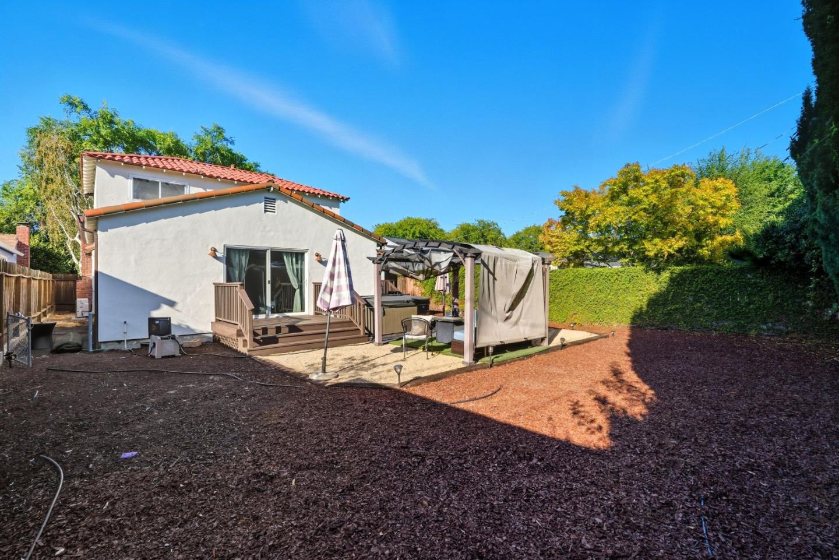
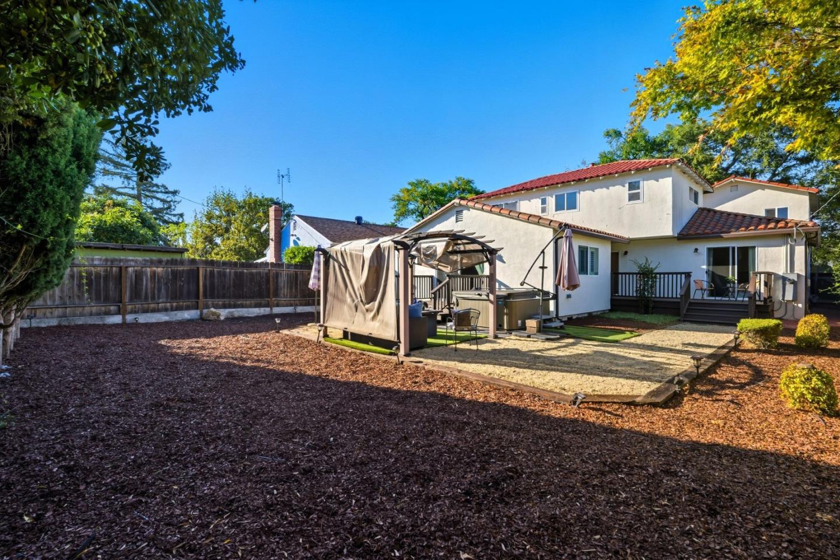
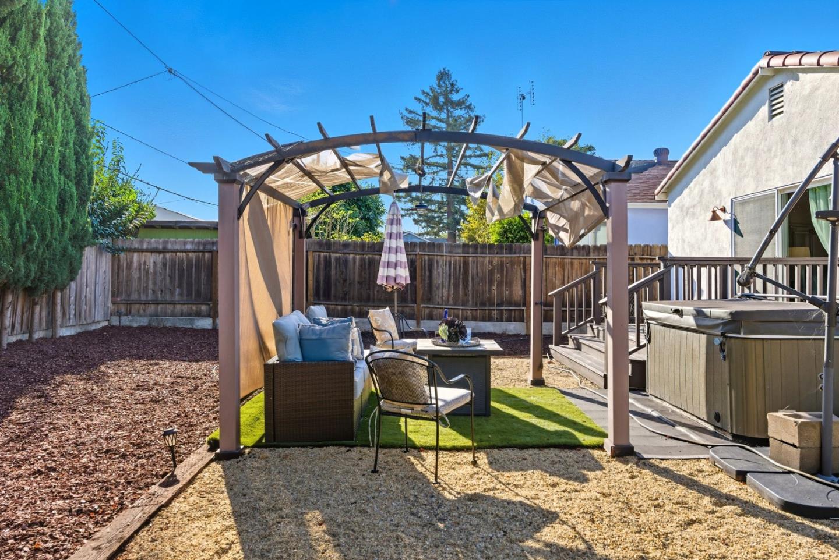
Welcome to 2432 Homewood Dr, an exquisite 5-bedroom, 3-bath Mediterranean-style home boasting 2,528 sq ft on a generous 6,968 sq ft lot. The thoughtful open layout features elegant hardwood flooring and plantation shutters, filling each room with natural light. The gourmet kitchen is equipped with custom cabinetry, granite counters, stainless appliances, and an island with wine storage. The homes expansive family room has newer laminate floors, plantation shutters, and seamless access to the backyard deck perfect for entertaining or relaxing indoors and out. Retreat to a bright master suite with plush carpet, ample closet space, and a luxurious bath featuring marble-topped vanity and modern finishes. Additional highlights include spacious dining and sitting areas, recessed lighting, modern barn doors, and plenty of storage. The home enjoys a premier Silicon Valley location just minutes from Santana Row, Valley Fair, and top tech employers, including Apple headquarters less than 10 minutes away.